From graph paper to a permit set. No CAD experience.
Lloyd's co-founder, Anthony Stubbs, had never used SketchUp or Revit. He sketched his family's next home by hand, then described the rest in plain language. The result is a coordinated 15-sheet drawing set, now in review before permit submission.
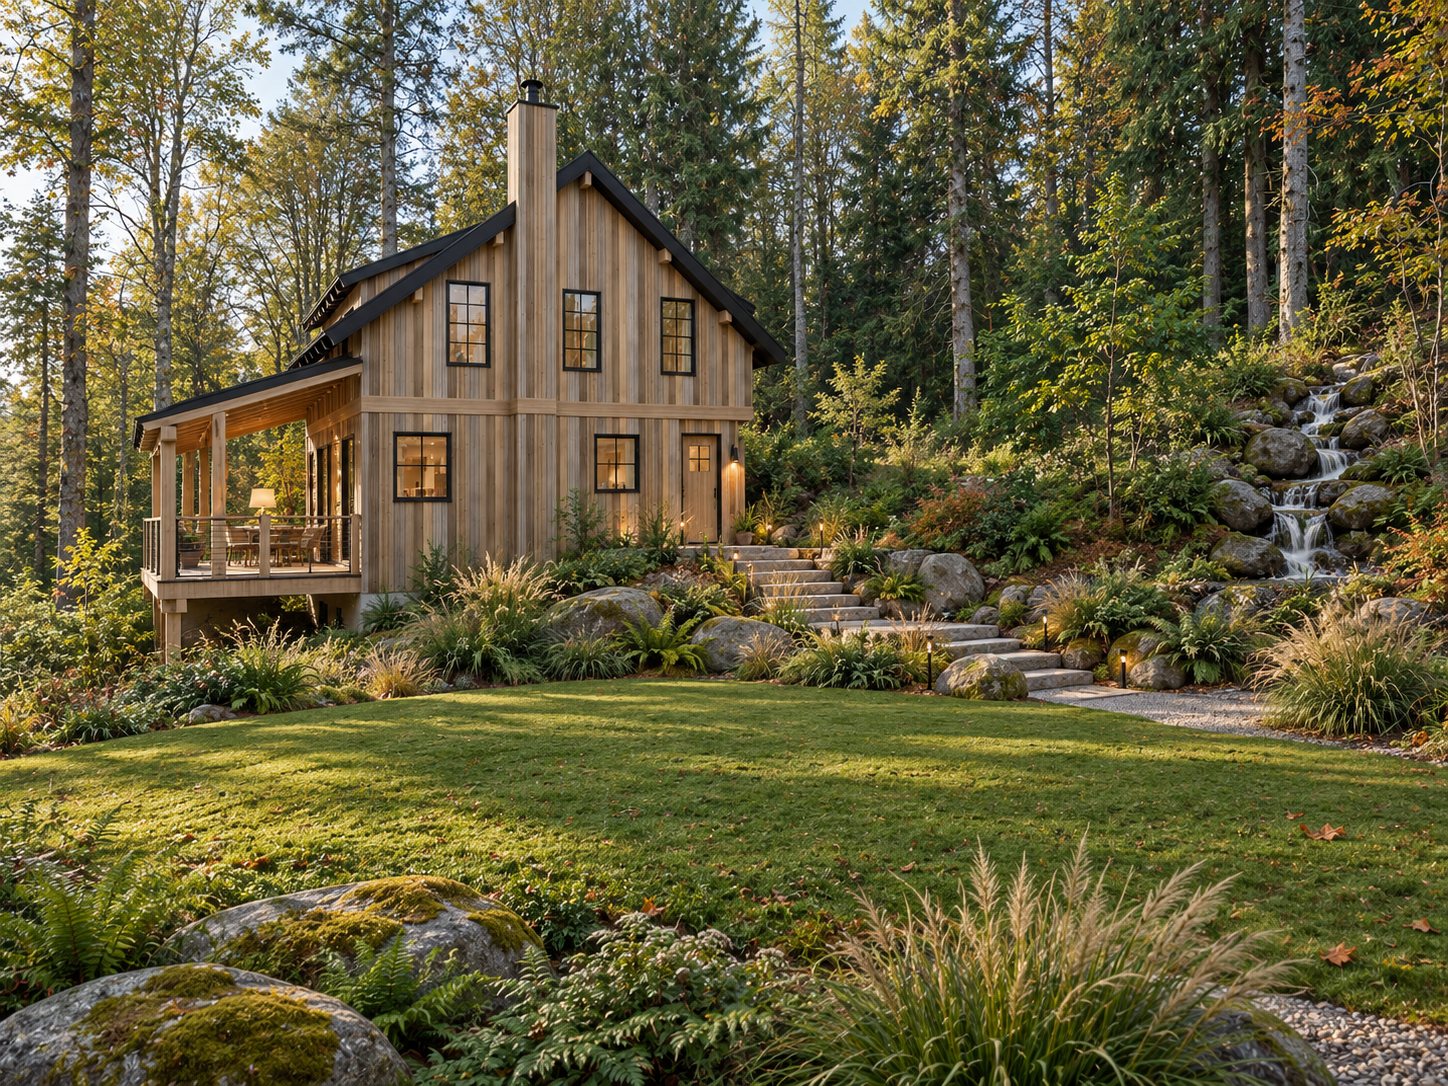 Designed with Lloyd
Rendering · north side
| Location | Salt Spring Island, BC |
| Type | 1½-storey family home |
| Floor area | 2,085 sq ft |
| Bedrooms | 4 |
| Structure | Part 9 wood frame, engineered roof trusses |
| Drawing set | 15 sheets |
| CAD experience | None |
| Status | Permit set, draft 2 in review |
Two pages of graph paper.
No software and no drafting course. A pencil, one square to the foot, and a clear idea of how the house should go together.
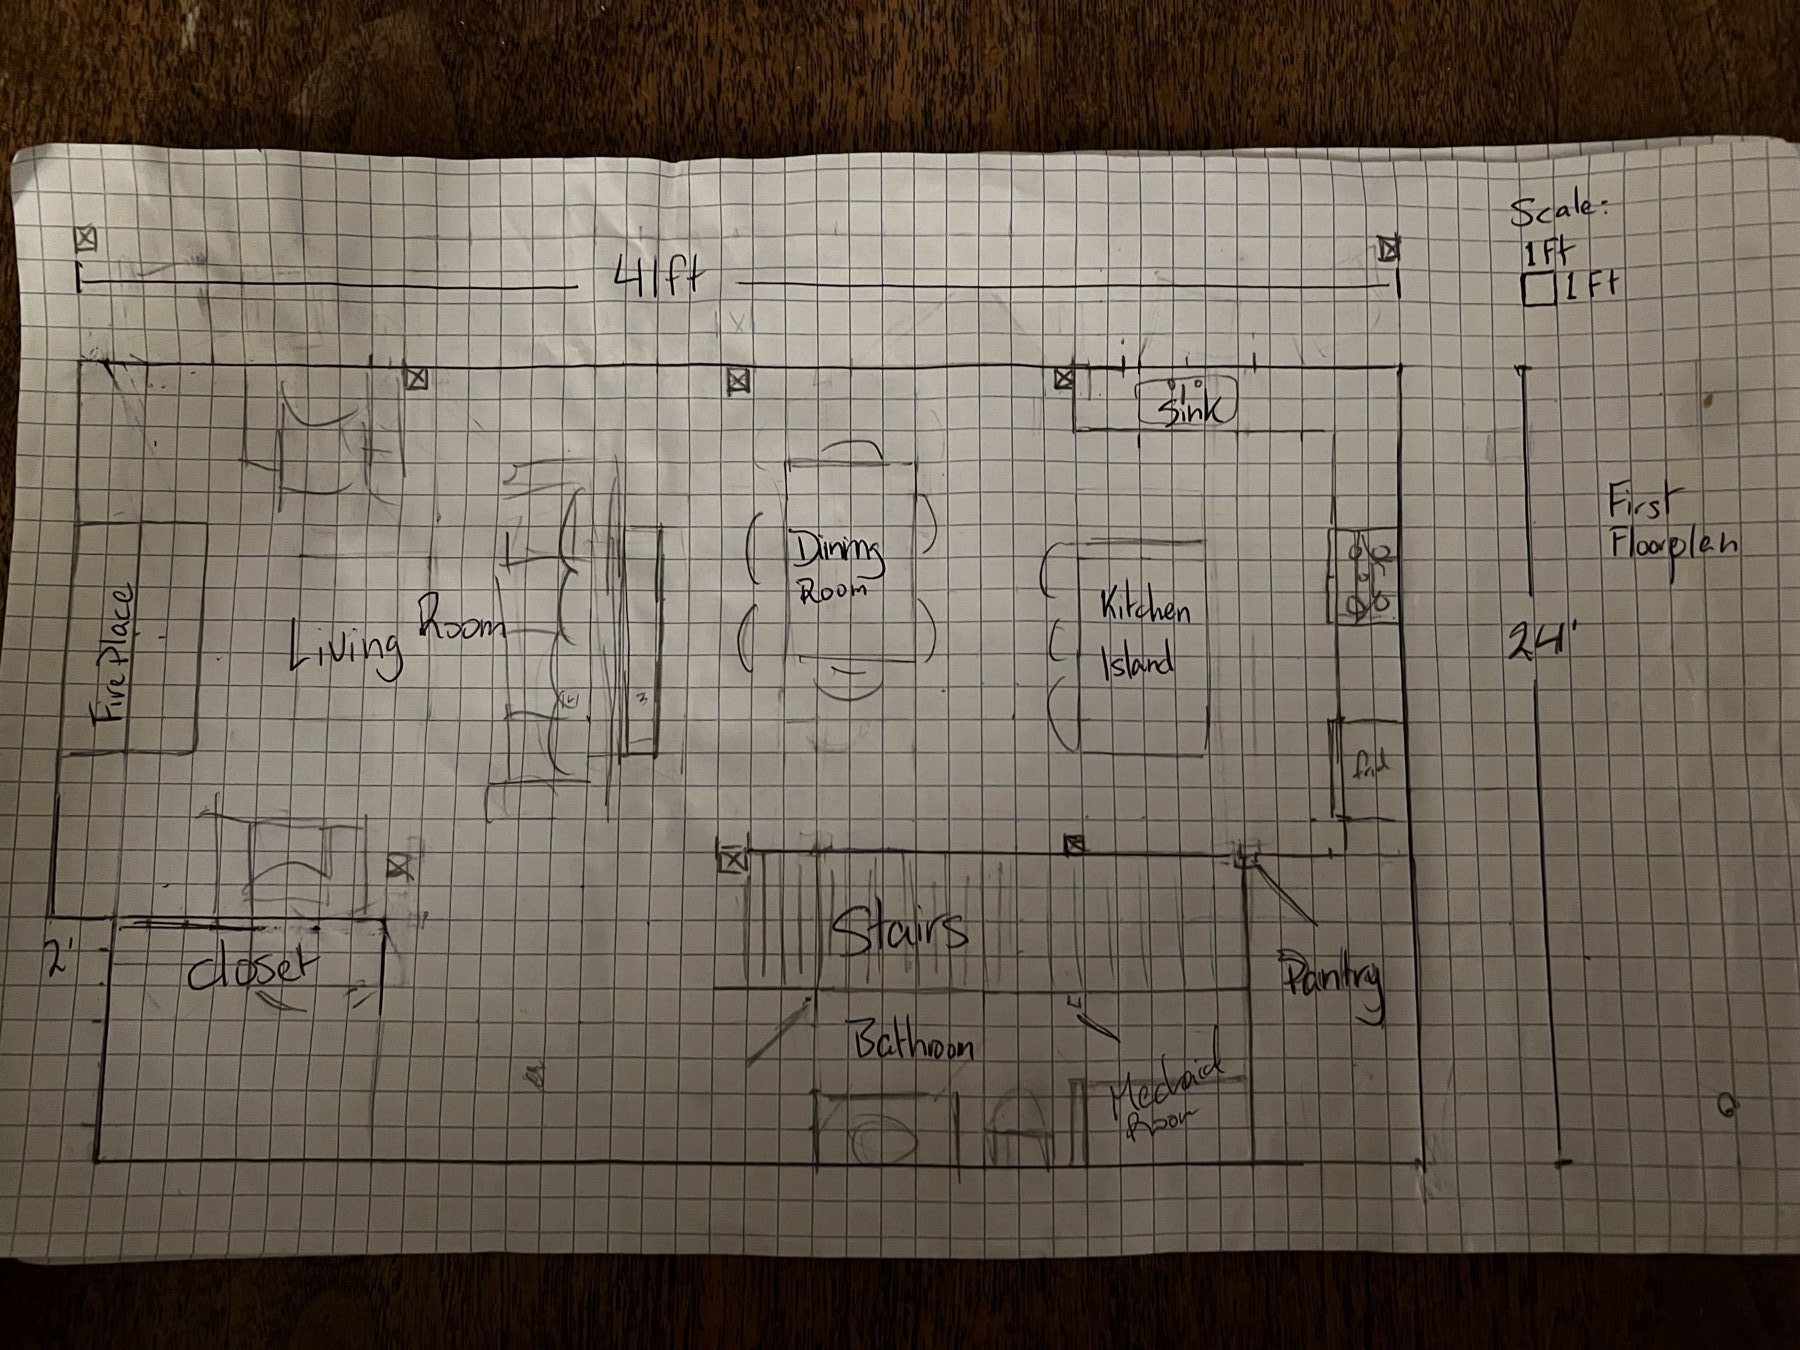
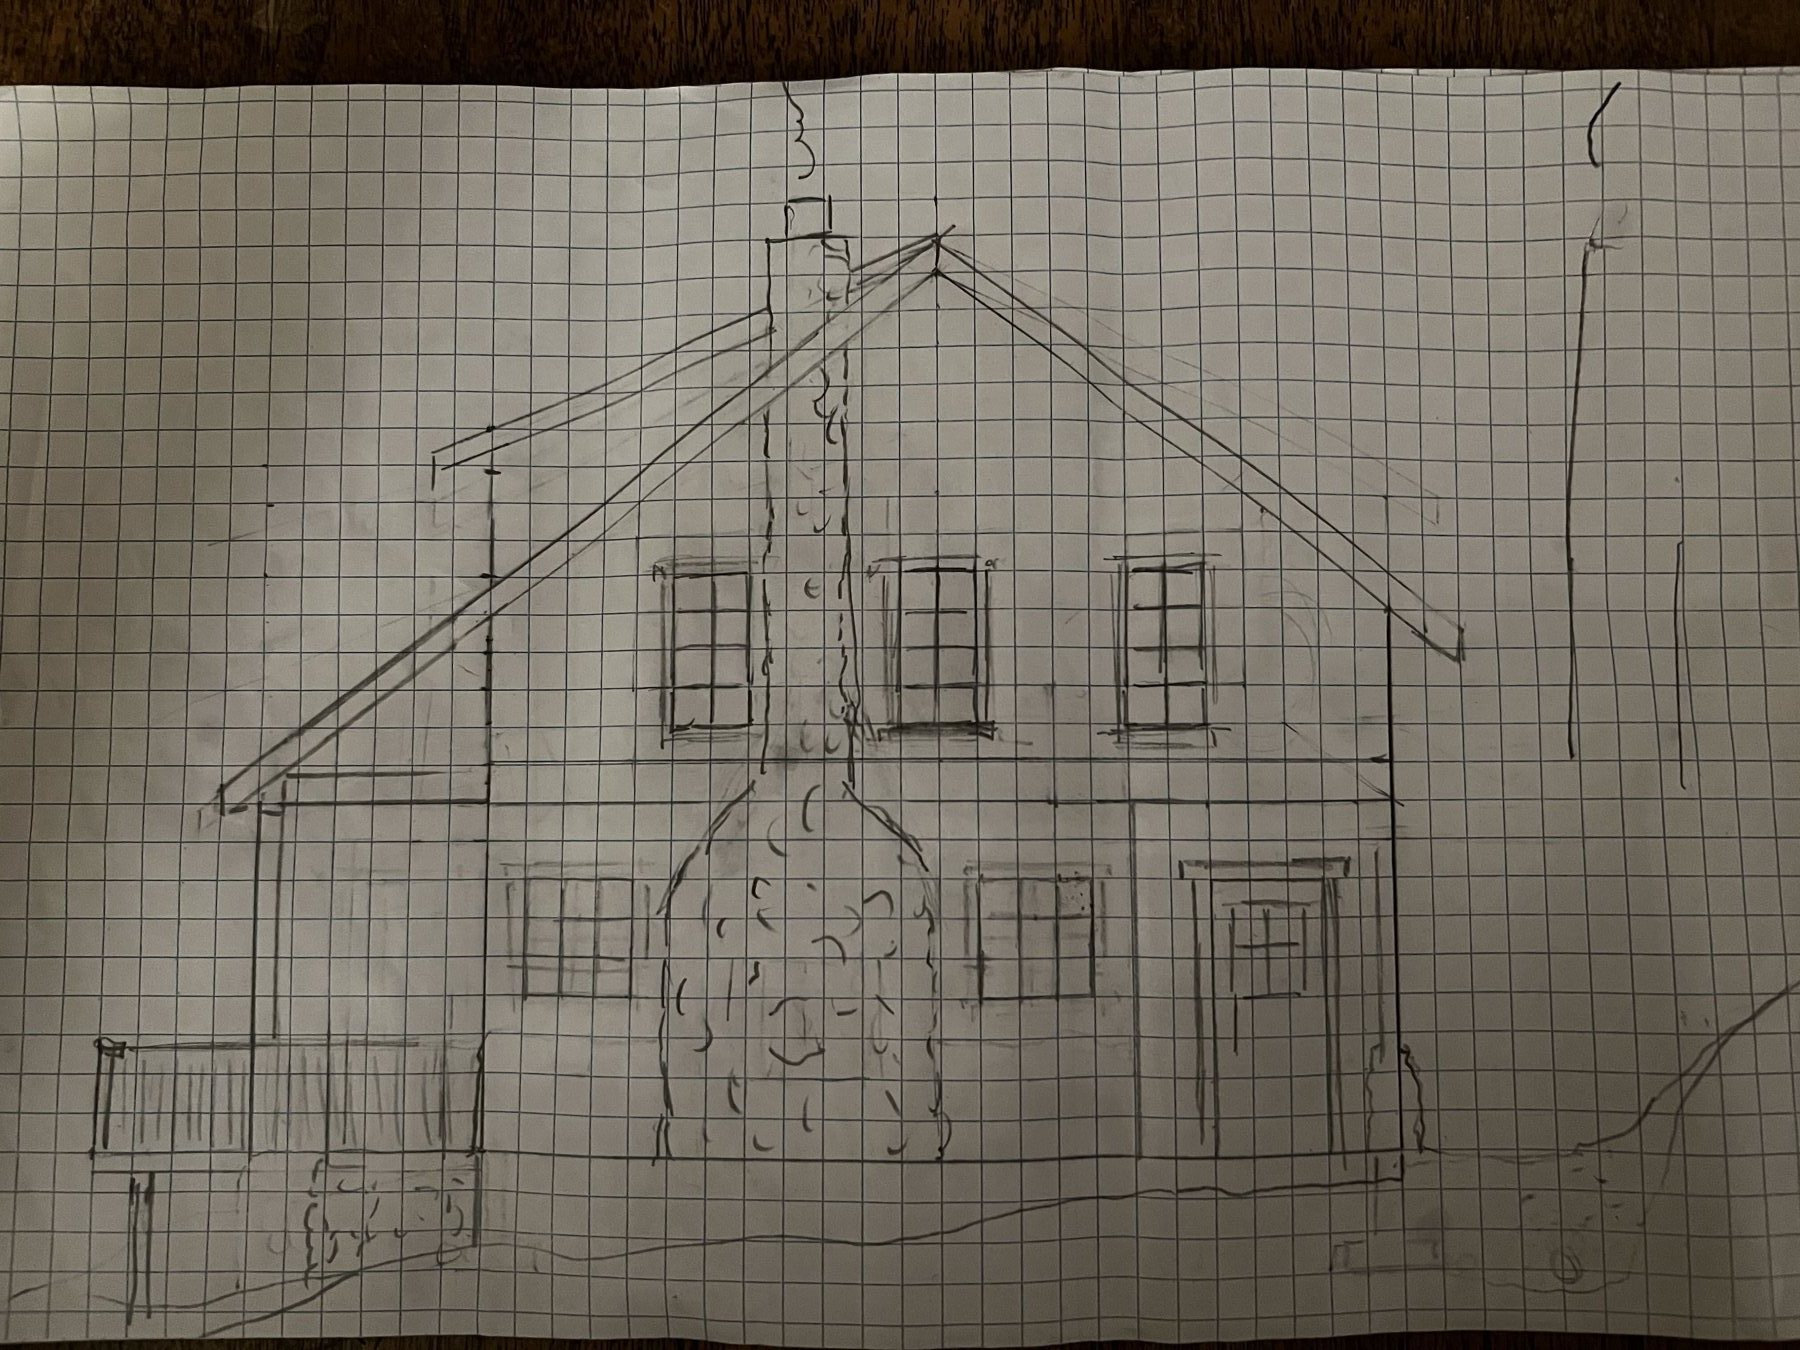
He described it. Lloyd drew it.
Every design decision was his, made in plain language. Lloyd worked the software, kept every sheet in step, and said what it checked.
Requests paraphrased from the project conversation.
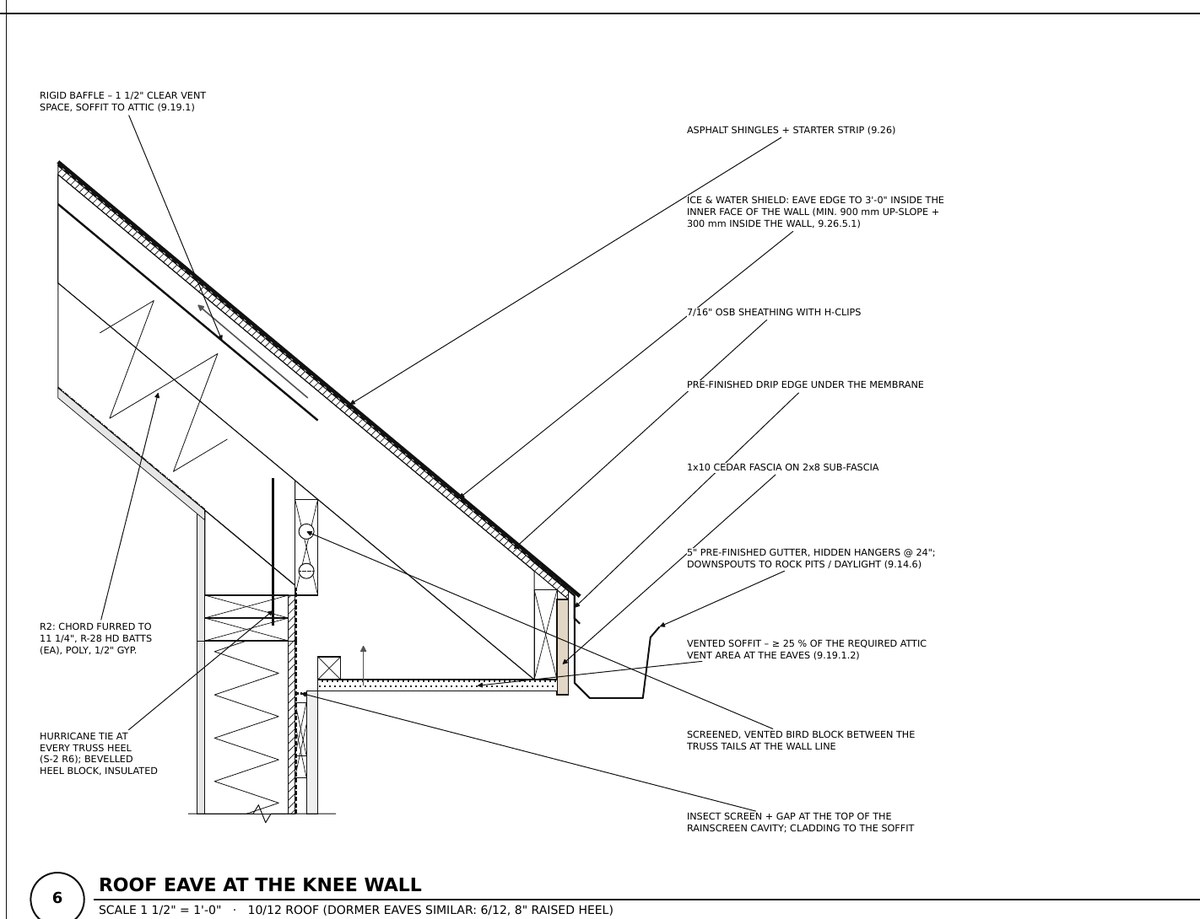
Fifteen sheets. One house, kept in step.
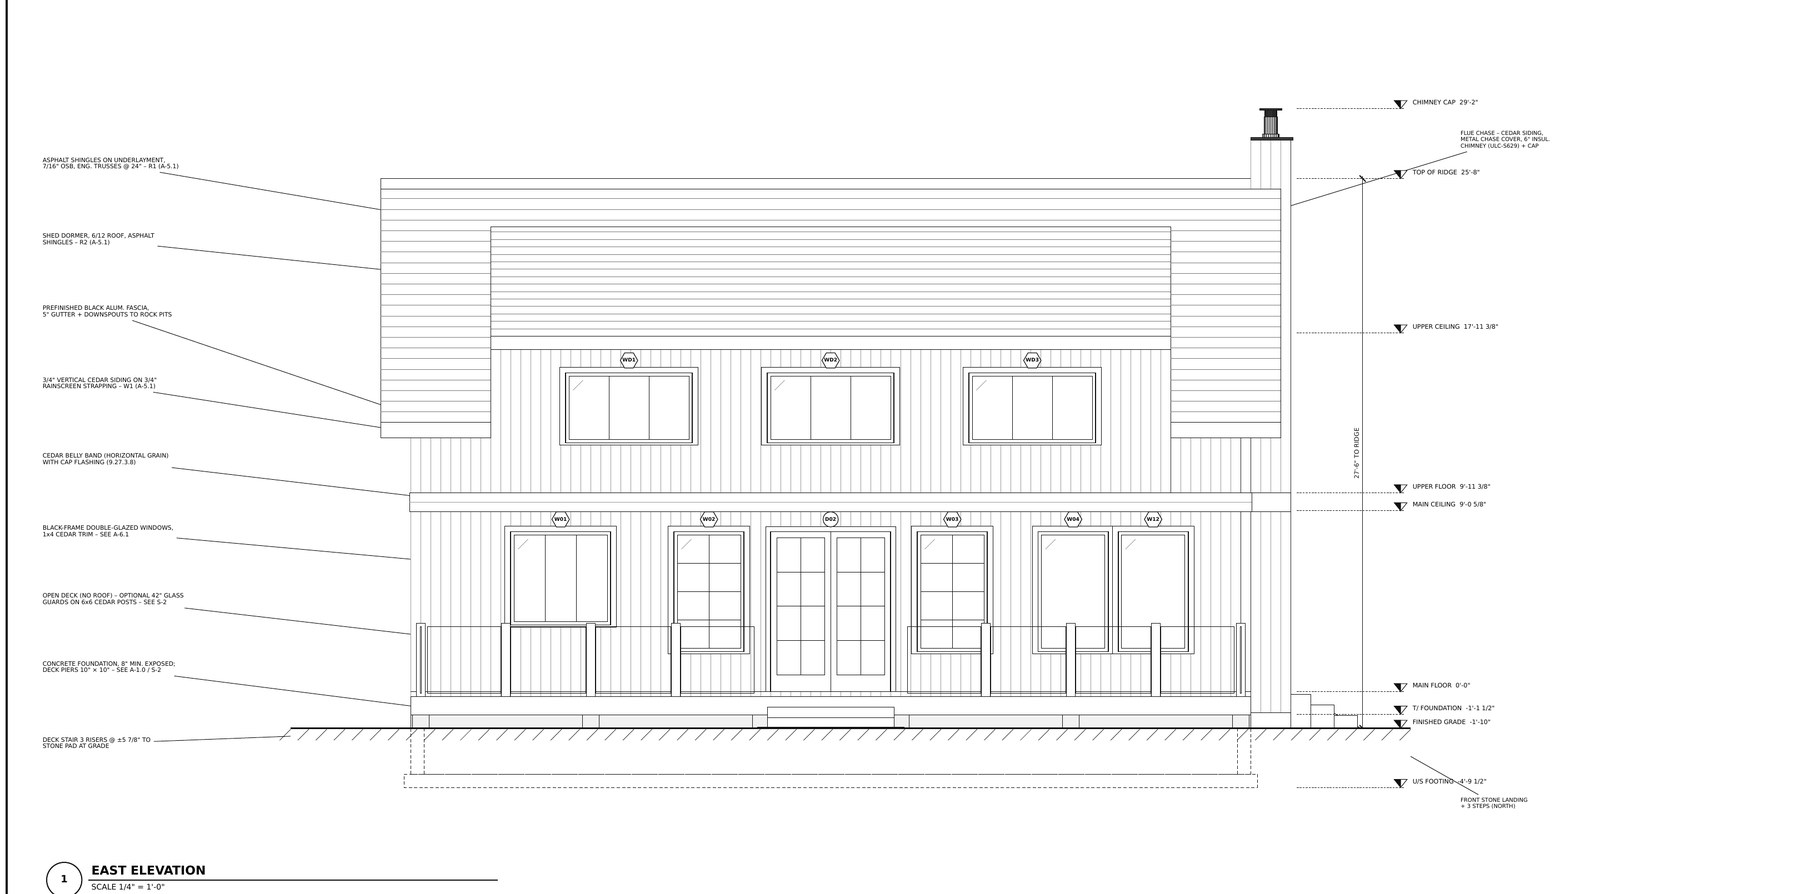
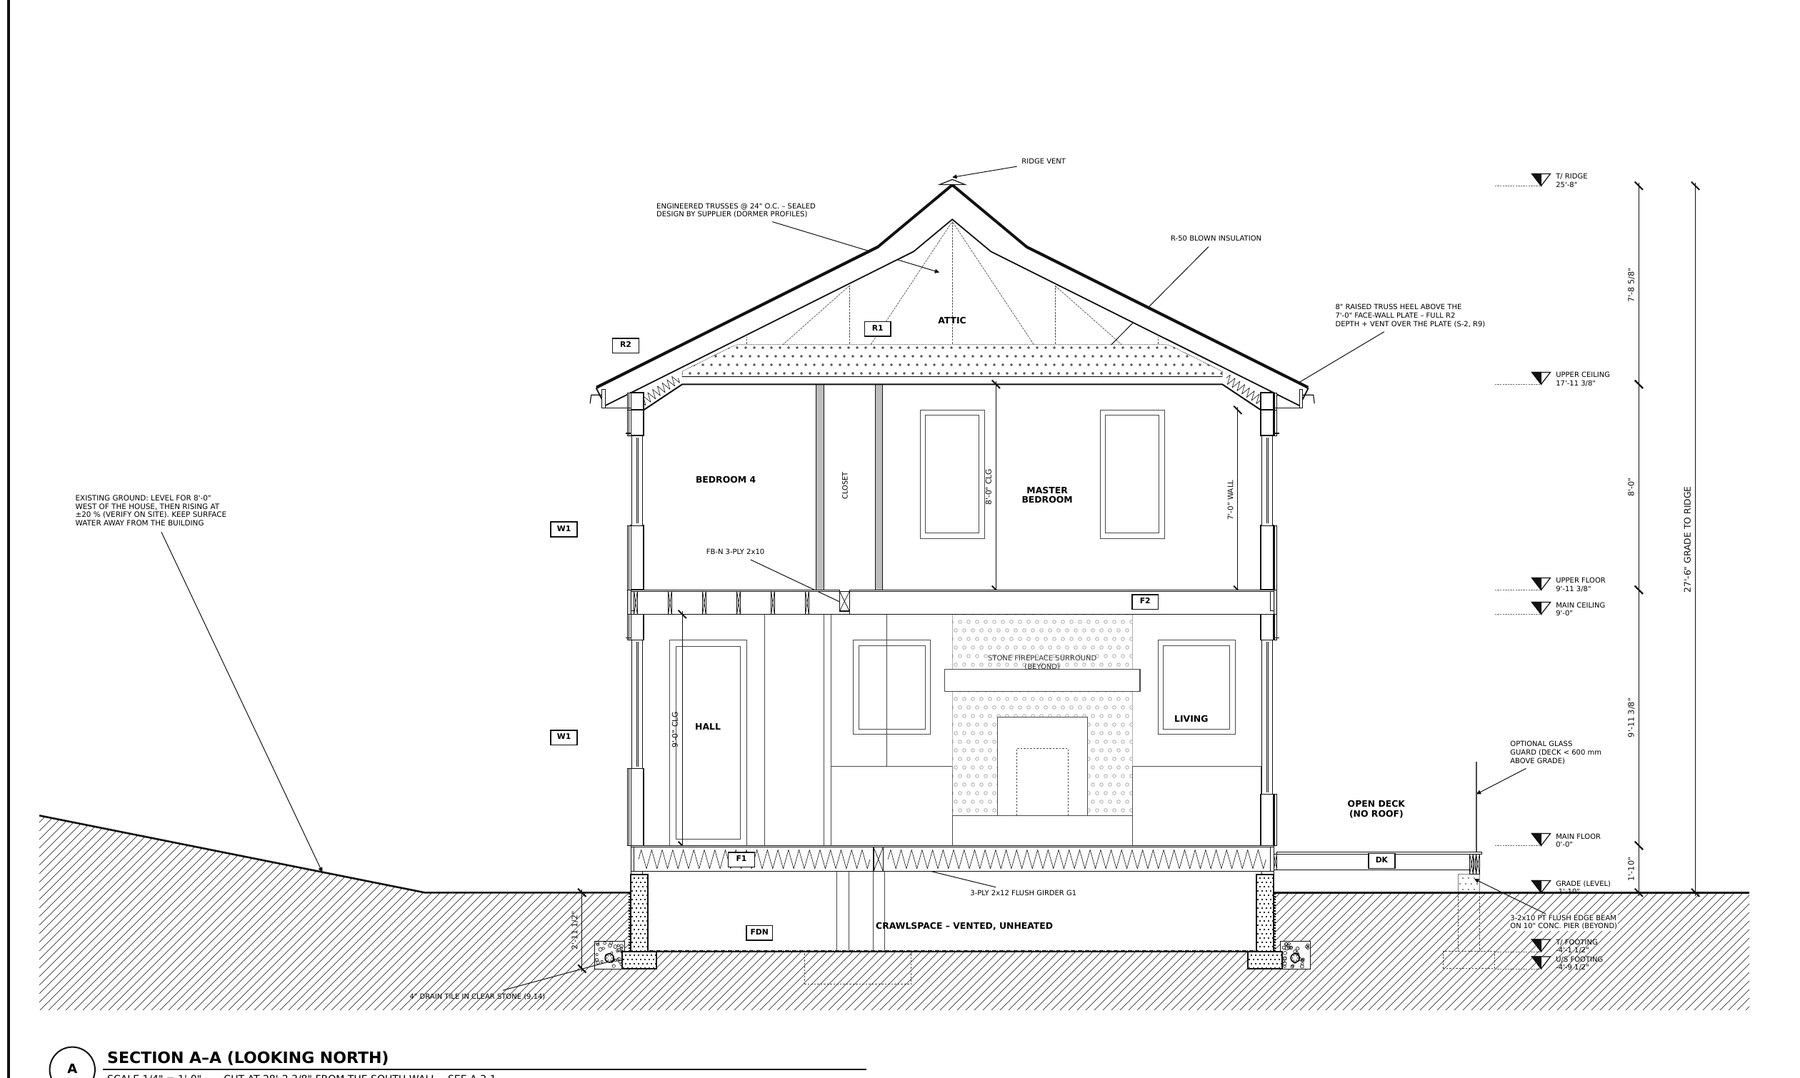
Architectural drawings plus Part 9 structural sheets, all drawn from the same model. A change in one place shows up everywhere it should.
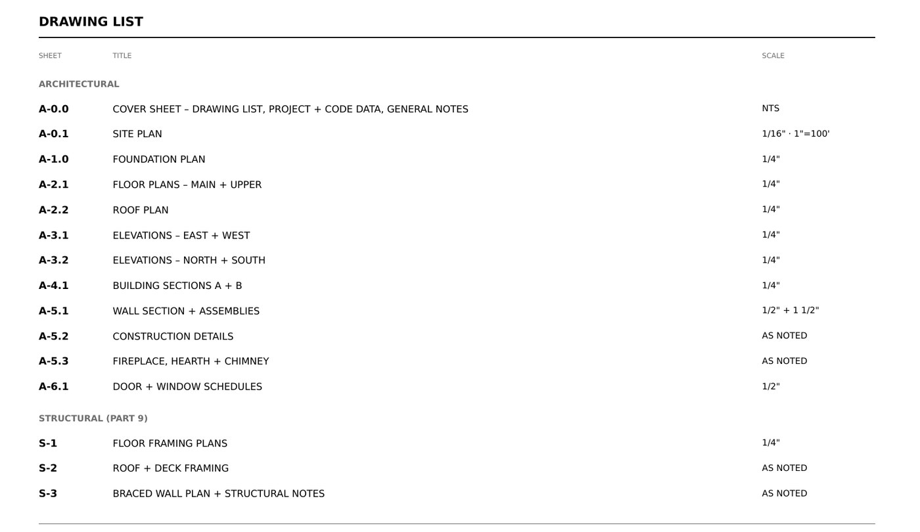
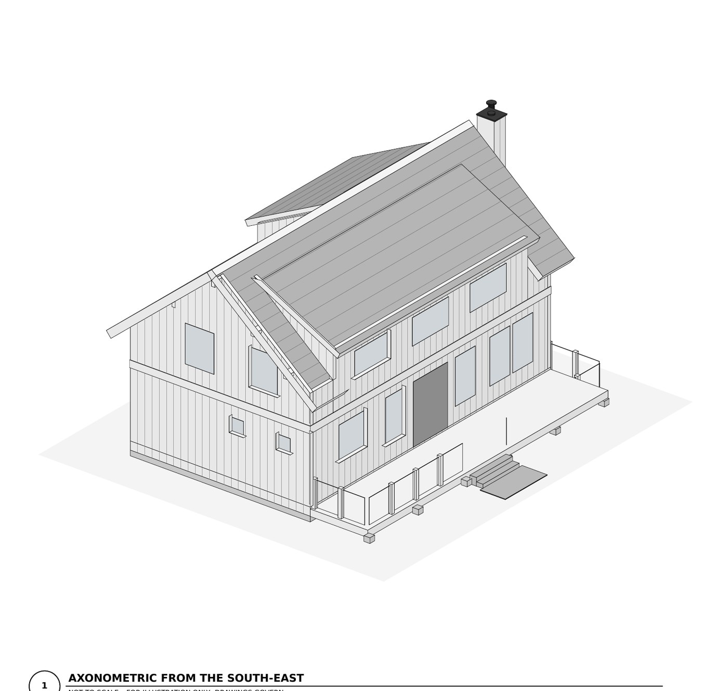
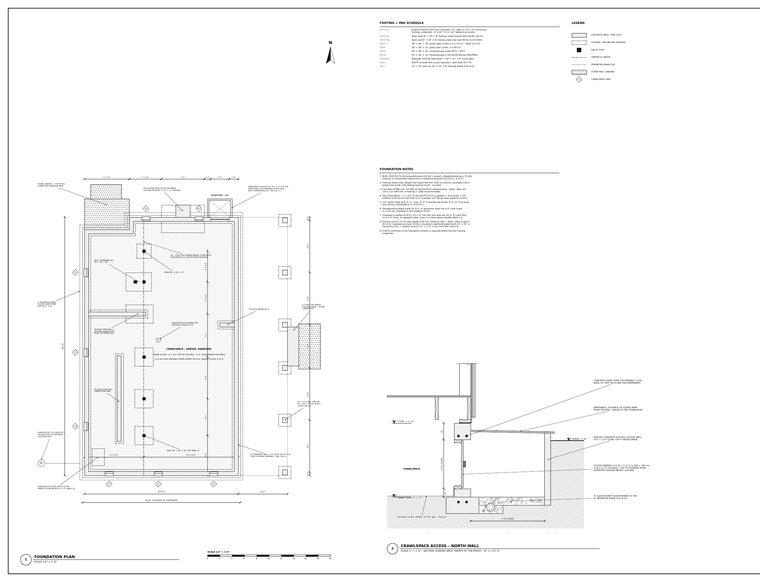
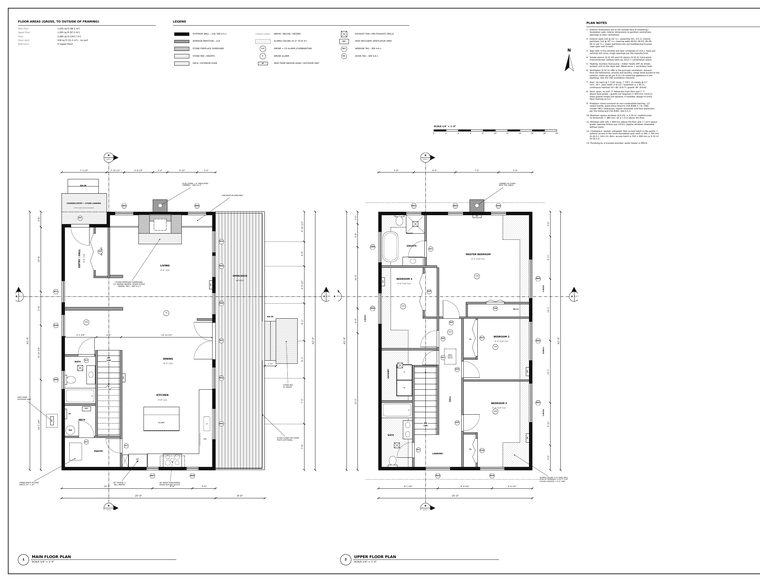
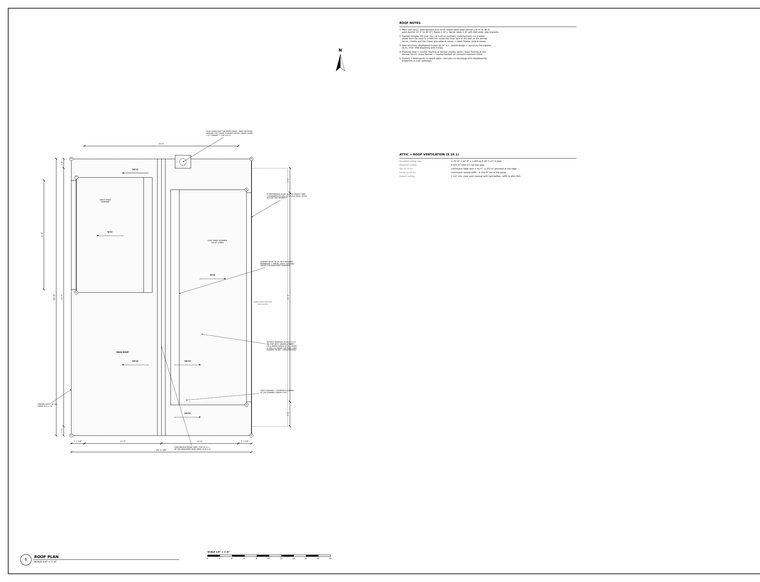
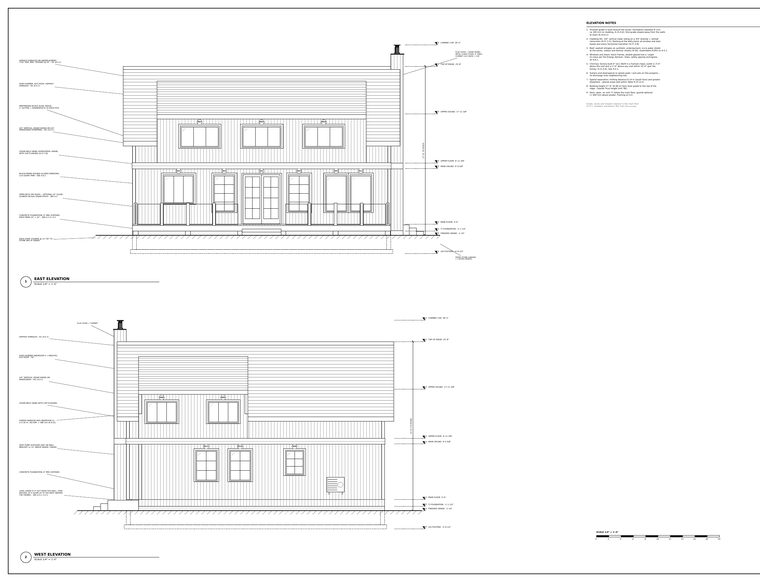
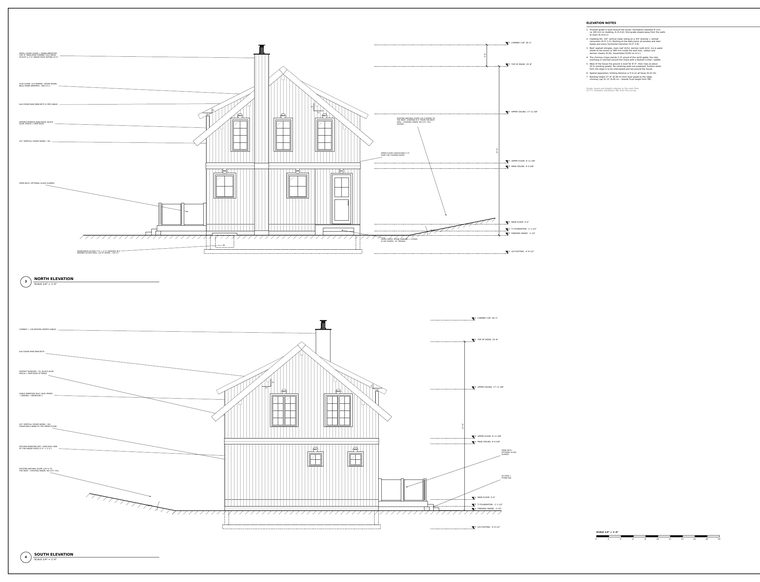
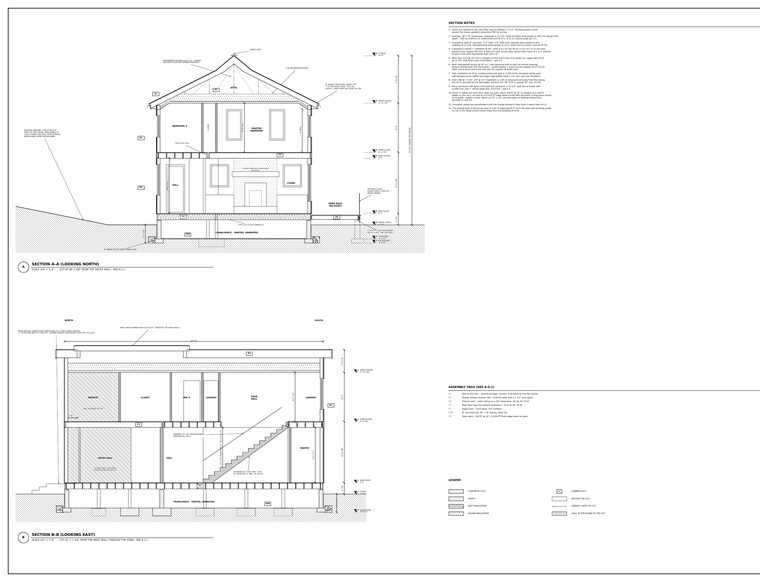
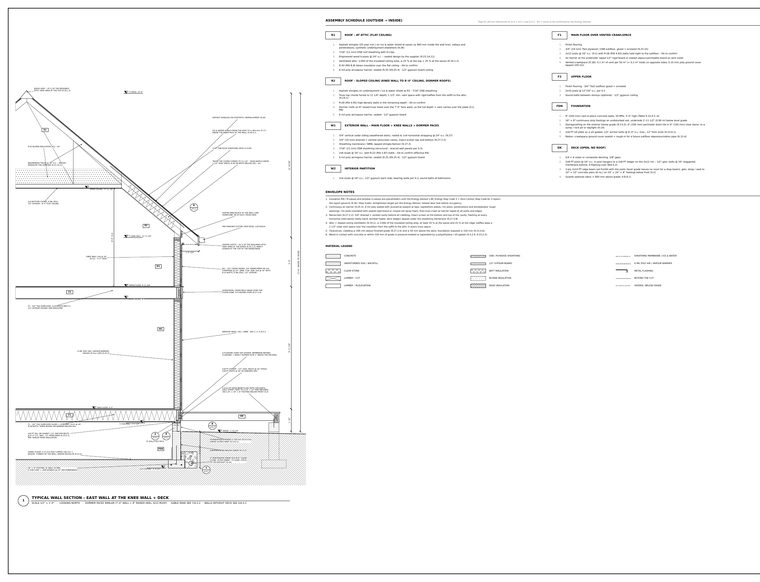
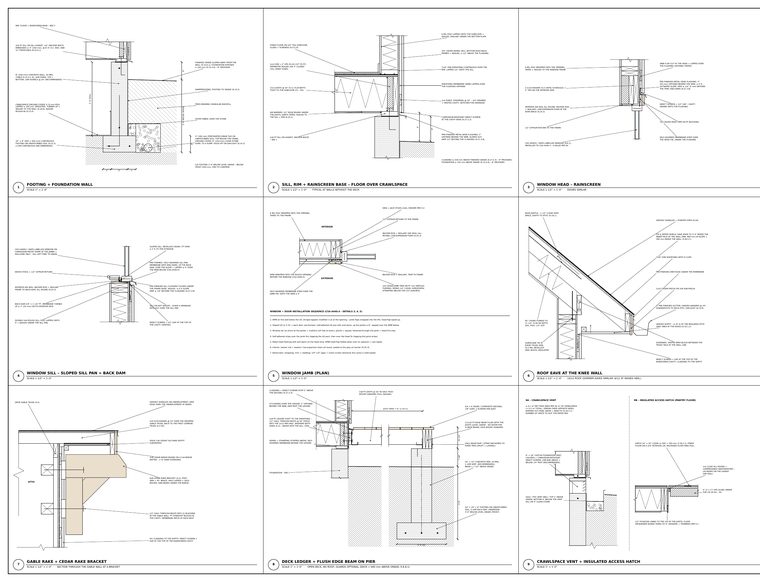
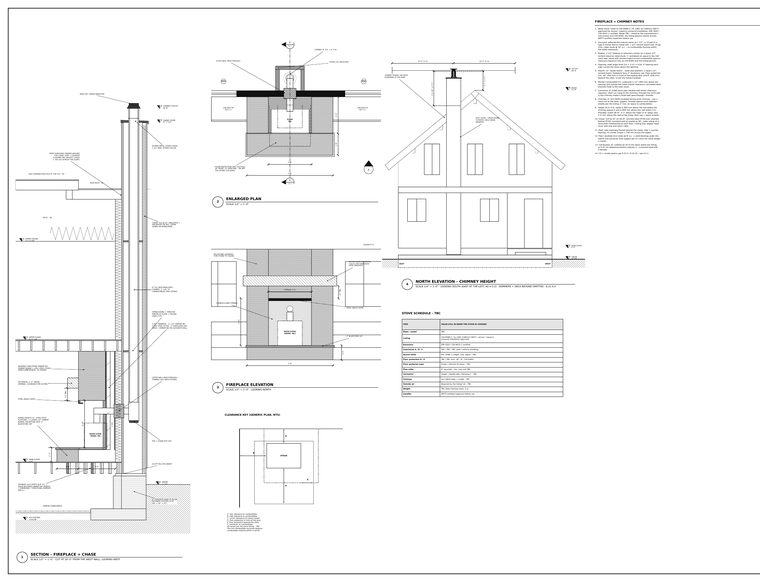
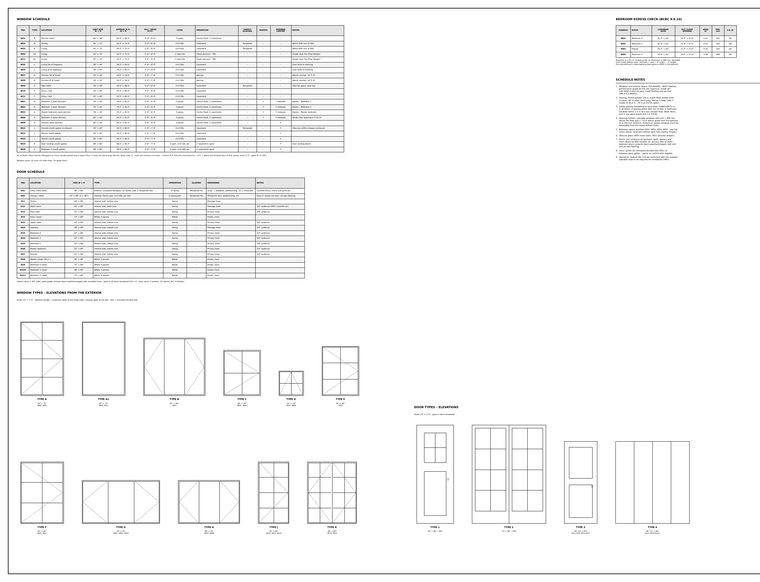
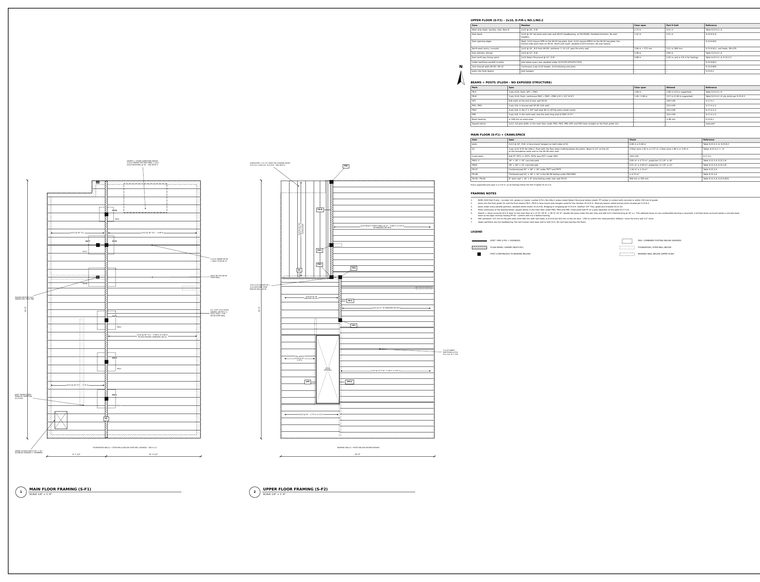
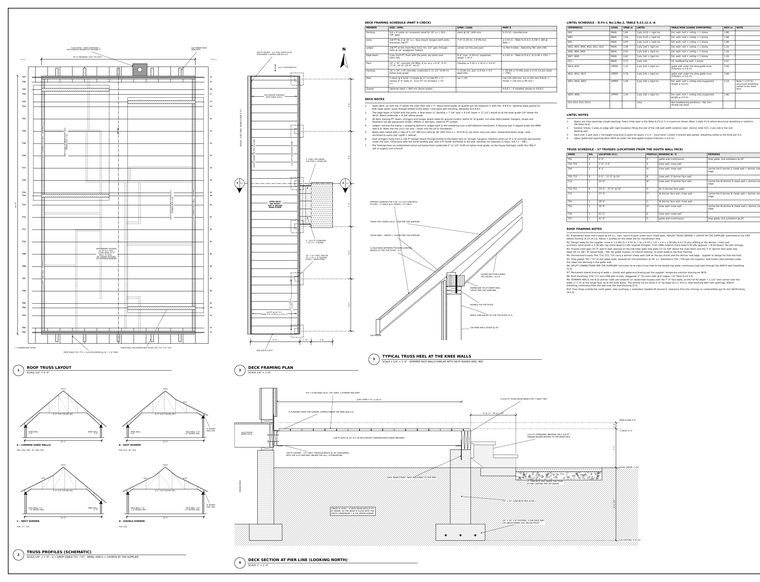
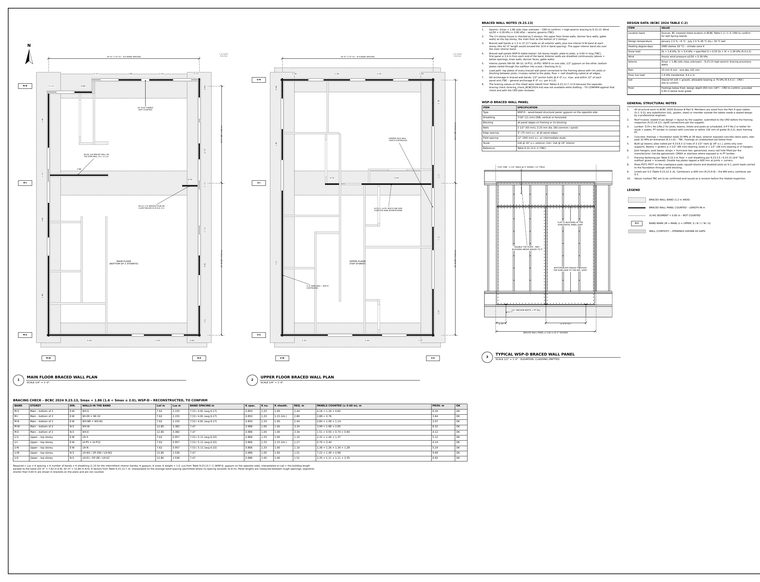
Scroll for more sheets. Select any drawing on this page to open it full size. The cover sheet and site plan aren't shown here.
Checked, flagged, and honest about the rest.
The set says which code it was checked against, shows the working, and lists what still needs a professional or a site visit.
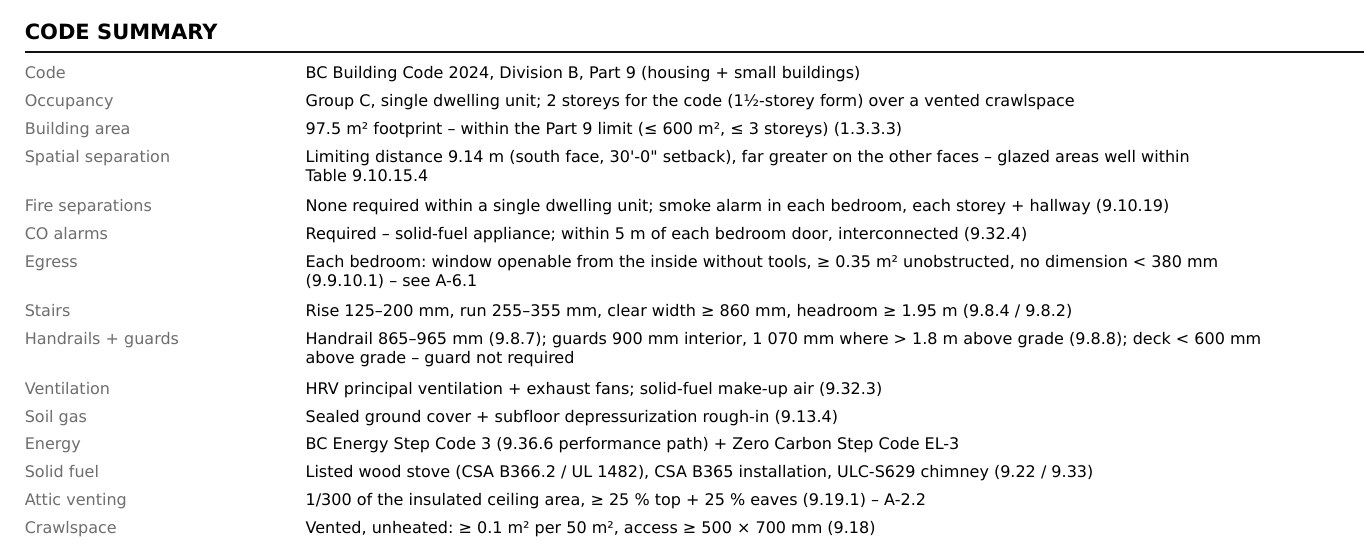
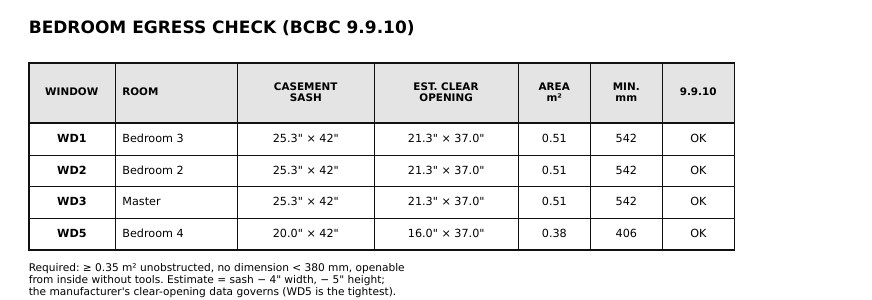
- Sealed roof truss design and layout, by the truss supplier's engineer
- Energy Step Code report, by a registered Energy Advisor
- Foundation location certificate, by a BC land surveyor

One change. Six sheets updated.
Raising the dormer roofs 8" changed the roof plan, both elevation sheets, the sections, the chimney sheet and the roof framing. All six were updated together, and the change was logged on the cover.

Something to show before the first footing.
The brief: Scandinavian with a mountain-lodge feel. Warm but minimal, with fir beams on a white ceiling, a stone fireplace and plenty of wood.
Designed with Lloyd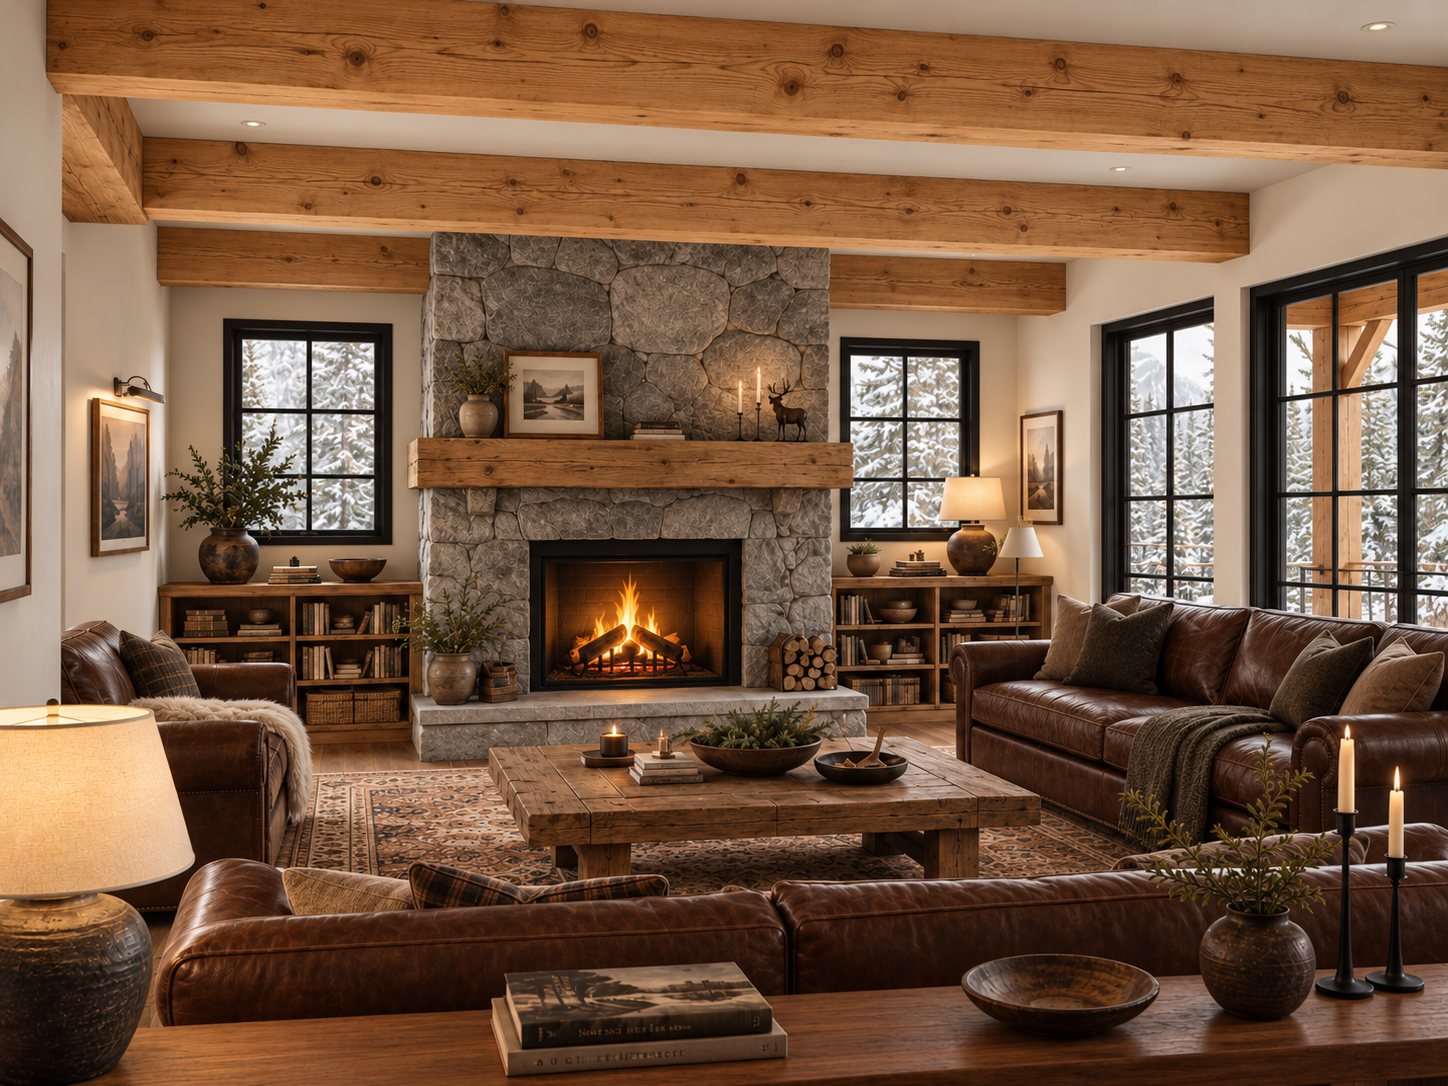 Designed with Lloyd
He held the pen. Lloyd did the drawing.
Lloyd didn't make the decisions. It made them fast to try, easy to change and clear on paper.
| Anthony | Lloyd |
|---|---|
| Sketched the plan and elevation on graph paper | Built the 3D model from his sketch |
| Made every design decision | Drew all 15 sheets and kept them coordinated |
| Described each change in plain language | Updated every affected sheet and logged the revision |
| Reviewed the set, sheet by sheet | Added code references, checks and flags for professionals |
| Set the look and feel | Produced the renderings |
The sealed truss design, the Energy Advisor's report and the remaining permit forms. Lloyd prepares the drawings; it doesn't promise approval.
Built with Claude and the SketchUp connector that became Lloyd.
Start free with your last plan set.
Your first prompt turns a home you've already built into a 3D model you can change by asking.
No credit card required · Your files stay yoursDo you have SketchUp Pro or Revit?
Download Lloyd, watch the five-minute install video, then go straight to the starter prompts.
A guided setup video walks you through the SketchUp trial and the Lloyd connector. Made for builders who've never used CAD.